
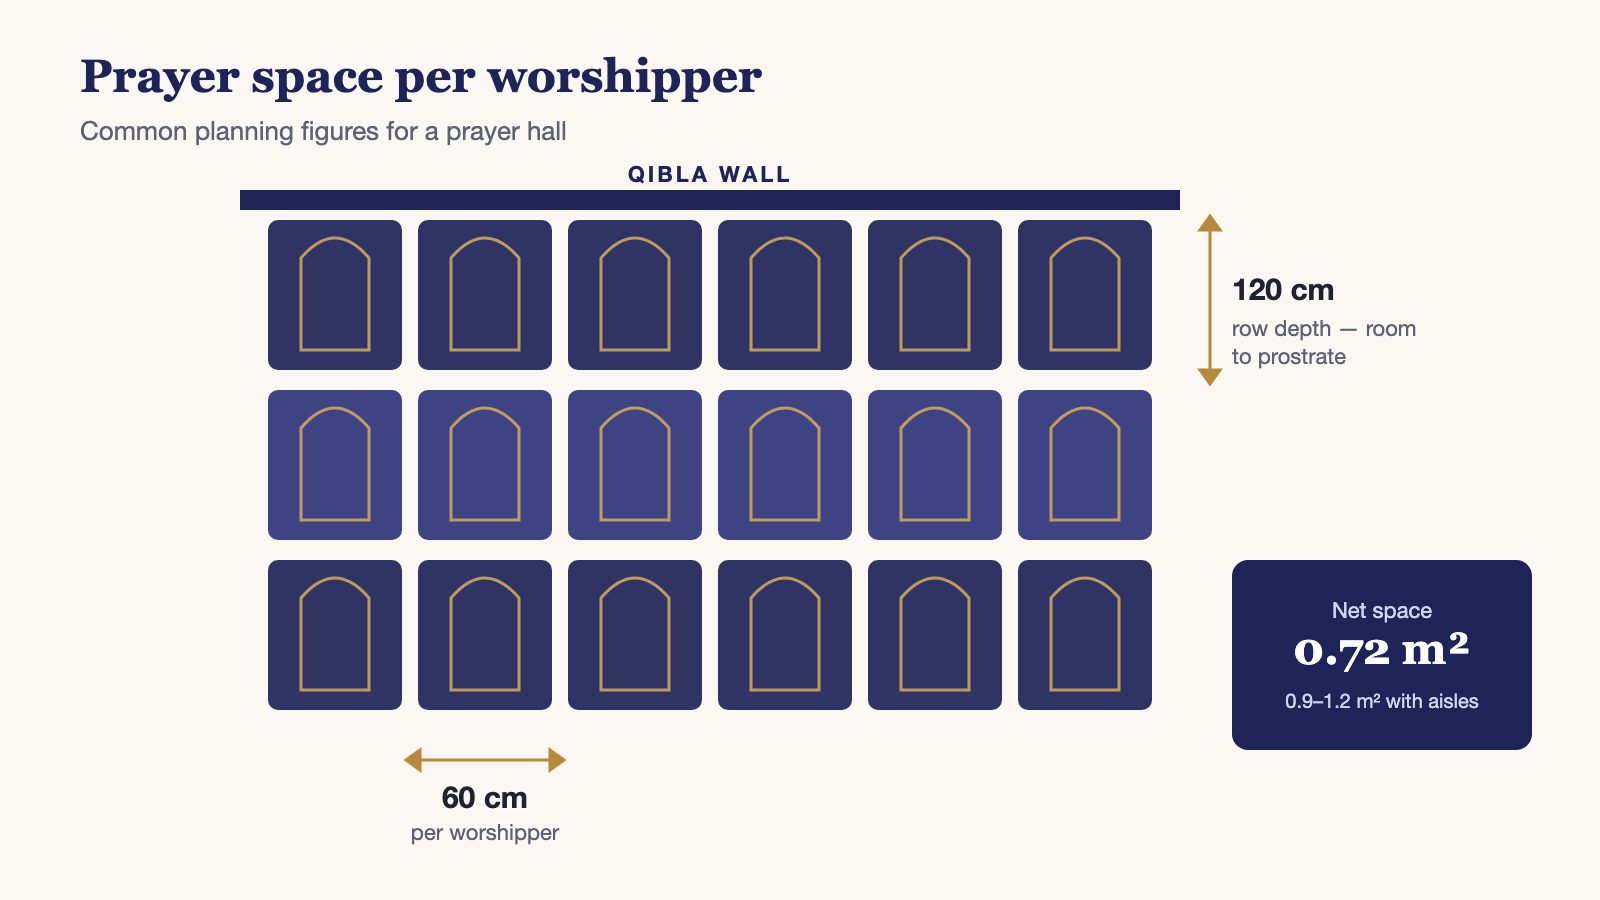
A prayer row is about 120 cm deep and each worshipper needs about 60 cm of width. Here is how those two numbers turn into the capacity of a prayer hall.
Whether you are planning a new mosque, converting a building into a masjid or fitting out a prayer room, the first question is the same: how many people will this space hold? The answer comes from two simple measurements — how deep each prayer row is, and how much width each worshipper takes standing shoulder to shoulder.
The two numbers that decide capacity
- Row depth: about 120 cm. This is the space a worshipper needs to stand, bow and prostrate without touching the person in front. Design standards for mosques commonly use 120 cm, and recommend planning the clear depth of a hall in multiples of it. In practice rows of 110–130 cm are used.
- Width per worshipper: about 60 cm. Standing shoulder to shoulder in a straight row, most adults take 55–65 cm.
Multiply the two and each worshipper needs about 0.72 m² of net prayer space (roughly 7.75 sq ft). That is the figure to use for the carpeted prayer area itself.
Net space versus planning space
A hall is never all prayer rows. Doors, aisles, the area in front of the mihrab, the minbar, columns and space to sit along the walls all take floor area. That is why planners often use a larger allowance of about 0.9–1.2 m² per worshipper for the whole hall. Some national guidance uses 1.2 m² per congregant; some design texts use about 1 m².
Use the net figure when you know exactly where the rows go, and the planning figure when you only know the total floor area.
Capacity for common hall sizes
Using 120 cm rows and 60 cm per worshipper, with the width measured parallel to the qibla wall:
| Hall (width × depth) | Rows | Per row | Net capacity |
|---|---|---|---|
| 10 m × 10 m (100 m²) | 8 | 16 | about 128 |
| 15 m × 12 m (180 m²) | 10 | 25 | about 250 |
| 20 m × 15 m (300 m²) | 12 | 33 | about 396 |
| 30 m × 20 m (600 m²) | 16 | 50 | about 800 |
These are full-floor figures. Take off rows for the area in front of the mihrab and the minbar, and expect a little less wherever columns interrupt a row. Our mosque carpet calculator does the arithmetic for your own hall, including the carpet area to order.
Planning for Fridays, Eid and Ramadan
Daily prayers rarely fill a hall; Friday prayer, Taraweeh in Ramadan and the Eid prayers do. Plan the main hall for the Friday congregation, and decide in advance where overflow goes — a gallery, a basement hall or a courtyard. Carpeting the overflow areas in the same design as the main hall keeps the rows continuous when every space is in use.
Row depth and the carpet
On a prayer-line carpet the rows are woven into the carpet itself, so the row depth is fixed when the carpet is made. That is why the depth of the hall matters so much: set the row depth so a whole number of rows fits, and no row at the back is left too shallow to prostrate in. We set it from your measurements for every prayer-line mosque carpet we weave.
Frequently asked questions
How much space does one person need to pray?
About 0.72 m² of net space: a row 120 cm deep and about 60 cm of width. Allow 0.9–1.2 m² per worshipper when planning a whole hall with aisles.
How deep should a prayer row be?
120 cm is the most common figure, with 110–130 cm used in practice. Shallower rows make prostration uncomfortable; deeper rows waste space.
How many people fit in a 100 m² prayer hall?
About 128 worshippers in a 10 m × 10 m hall if the whole floor is used for rows, and fewer once the mihrab area, columns and doors are taken into account.
Planning a smaller space? See our prayer room carpet page, or read how to measure a prayer hall before you ask for a quote.